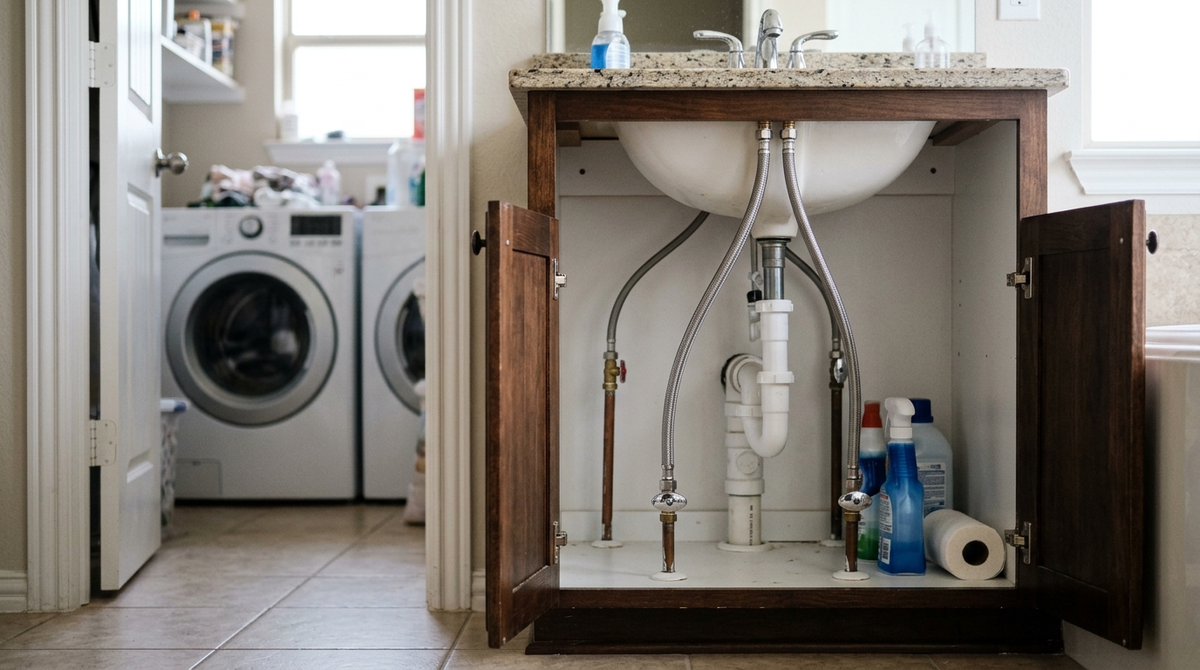
Adding a bathroom takes three things on the plumbing side: hot and cold water lines run to the new fixtures, a drain with the right slope and a vent tied into your existing drain system, and a permit with inspections before the walls close. Where the new bathroom sits, and whether your house is on a slab or pier and beam, decides most of the work and most of the cost.
I am Terrill Dobbs, the master plumber on the license at TD Plumbing Solutions. Around Benbrook and Fort Worth I plumb new bathrooms in additions, converted garages, closets turned into half baths and guest suites. Here is what I go over with homeowners before any wall comes down.
Start With Where the Drain Can Go
Water lines are the easy part. A small pipe can bend around almost anything. The drain is what limits where a bathroom can go, because it has to slope downhill the whole way to the main drain line, and a toilet needs a drain much larger than a sink does.
So the first thing I look at is the distance between the new bathroom and the nearest drain line big enough to take it. A bathroom that backs up to an existing bathroom or the kitchen is usually the simplest. One at the far end of the house, or out over a new slab, takes more pipe and more digging.
If the existing drain line under the house is old cast iron or clay, I check its condition before tying anything new into it. Adding a bathroom to a line that is already failing just moves the problem. Sometimes the right plan includes a new run of sewer line from the house toward the street.
Slab vs Pier and Beam
Homes around Benbrook and Fort Worth sit on one of two kinds of foundation: a concrete slab, or pier and beam with a crawlspace underneath. Which one you have changes how the drain gets to the new bathroom.
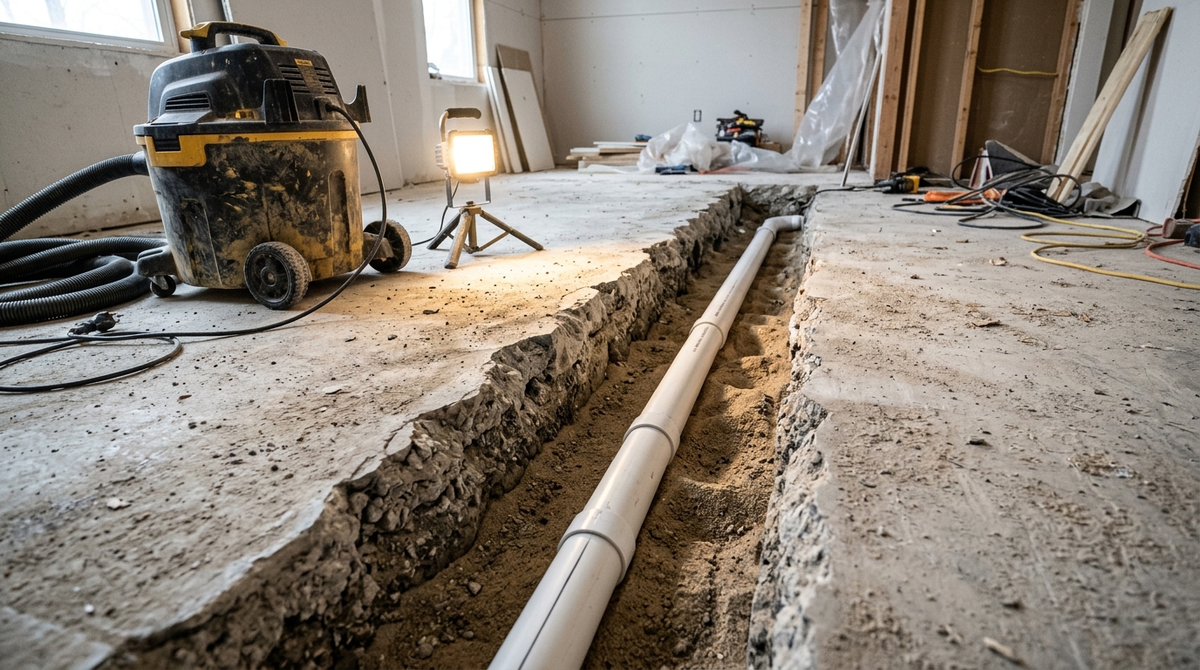
- Slab foundation. The drain runs below the concrete, so the slab has to be cut and trenched from the new bathroom to where it ties into the existing drain. After the pipe is laid, tested and inspected, the trench is filled and the concrete patched. This is the biggest single factor in the cost of a slab bathroom.
- Pier and beam. The drain and water lines run in the crawlspace, so there is no concrete to cut. Access is still work, since crawlspaces can be tight, but it is usually simpler.
- New addition on a new slab. If the bathroom is part of an addition, the plumbing gets set before the new slab is poured. Getting the plumber in at the right time, before the concrete, is what keeps this simple.
Water Lines, Hot Water and Pressure
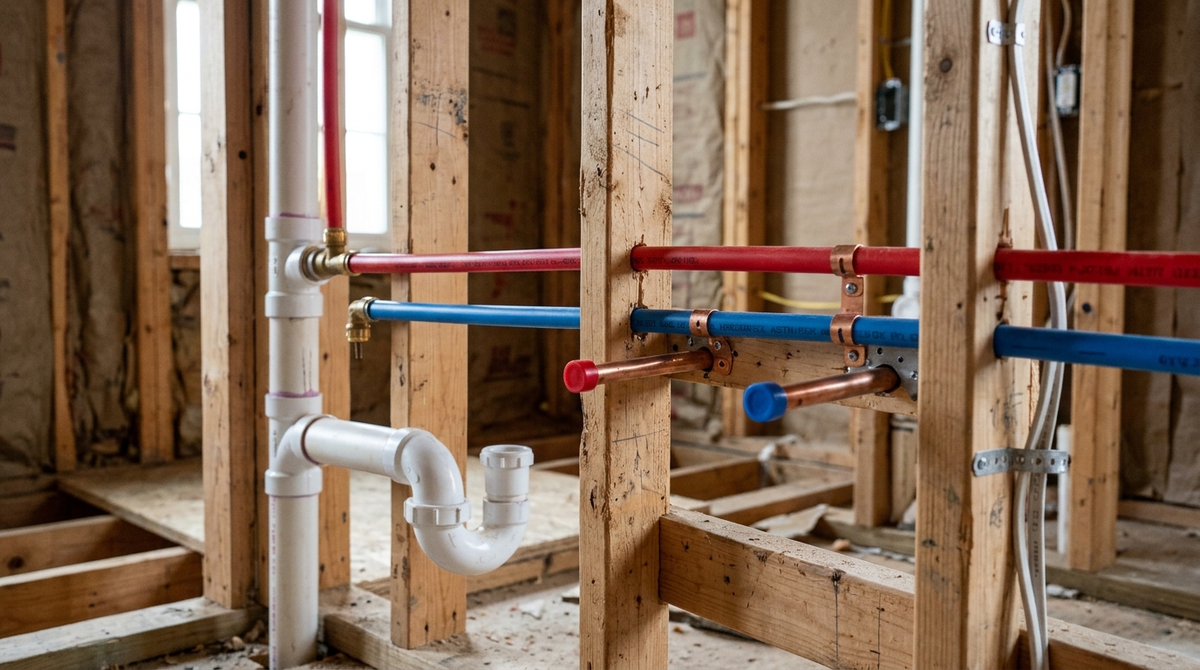
Each fixture in the new bathroom needs a water line sized for it. A few things to plan:
- Where to tie in. New lines branch off the nearest supply big enough to feed a shower, toilet and sink without starving the bathrooms you already have.
- Hot water. A bathroom far from the water heater means a long wait for hot water. Sometimes the answer is a better route, and sometimes it is a second water heater or a tankless unit closer to the new bathroom.
- Your water heater's size. One more shower on the same tank can mean cold showers for whoever goes last. I check that before we start.
- Shutoffs. Every fixture gets its own shutoff valve so a future repair doesn't mean turning off the whole house.
Vents: The Part People Don't See
Every drain needs a vent. It lets air into the drain so water flows smoothly and the trap under each fixture keeps its water seal, which is what keeps sewer gas out of the house. Without a proper vent, a new bathroom can gurgle, drain slowly or smell.
The vent usually runs up through a wall and either ties into an existing vent in the attic or goes out through the roof. In an addition or a garage conversion, planning that route early saves opening finished walls later.
Permits and Inspections in Benbrook
This is a permitted job. The City of Benbrook says a building permit is required for any new structure, building addition, or remodeling project, and that plumbers are licensed by the state and must register that license with the city. Fort Worth and the other cities around us have their own permit offices and inspectors.
For the plumbing, that usually means:
- The permit is pulled before work starts.
- A rough-in inspection after the pipe is in and tested, before the walls are closed or the slab trench is filled.
- A final inspection once the fixtures are set and working.
I handle the plumbing permit and inspections for the plumbing work I do. If a general contractor is running the whole project, I coordinate with them so the inspections land at the right time.
What Drives the Cost
Every bathroom addition is different, so I price each one after seeing the house and the plan. The things that move the price most:
- Distance from the new bathroom to the existing drain and water lines.
- Foundation type, and how much slab has to be cut and patched.
- The condition of the existing drain line you are tying into.
- The fixtures: a half bath with a toilet and sink is far less work than a full bath with a tub and shower.
- Hot water: whether your current water heater can carry the extra load.
- Access: finished ceilings, tight crawlspaces and attic vent routes all take time.
You get the price before any cutting starts, and nothing is added without asking you first. Larger projects can be financed through Hearth.
Bathroom Addition Plumbing FAQ
Can a bathroom go anywhere in the house?
Almost anywhere, but the drain decides how much work it is. The farther from an existing drain, the more pipe and digging it takes.
How long does the plumbing take?
The rough-in for a typical bathroom takes one to a few days, depending on the distance to the existing lines and whether a slab has to be cut. Inspections and the other trades set the overall timeline.
Do I need a plumber if my contractor is building the addition?
Plumbing work for hire in Texas is done by a licensed plumber, and the city inspects it. Many contractors bring in their own plumber, and I also work directly for homeowners who are managing the project themselves.
Will a new bathroom lower my water pressure?
Not if the new lines are sized right and your existing supply can carry the extra fixtures. If the main line from the meter is small, I will tell you before the job starts.
Plan the Plumbing Before the Walls Go Up
The plumbing in a new bathroom is easiest to get right before the framing is covered and the floor goes down. TD Plumbing Solutions plans and installs the piping for bathroom additions and remodels across Benbrook, Fort Worth, Weatherford and the towns around them, and a real person answers when you call. Contact us and I will look at your plan, tell you where the drain can go and give you the price first.